The Building Sets the Rules Before Any Decor Does
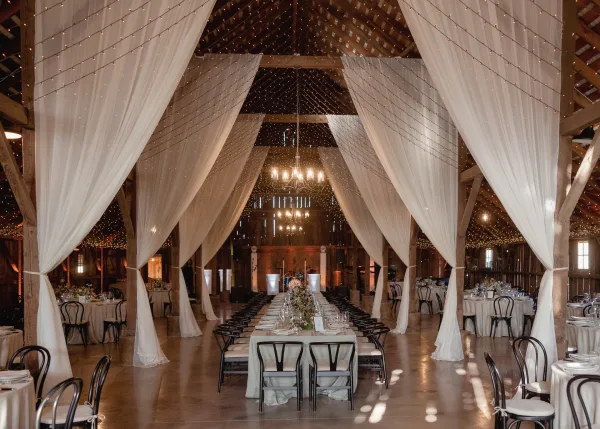
A barn’s ceiling height, clear span, and door orientation decide more about how a wedding looks than any decor choice made afterward. Tall post-and-beam framing carries hanging installations and vertical florals. Low pole-barn ceilings do not, and they punish anything hung overhead. Read the structure first, then style to it.
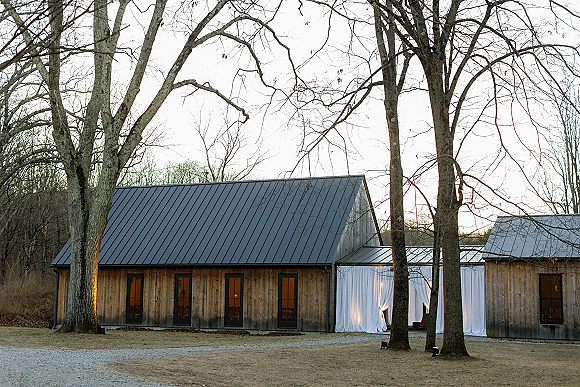
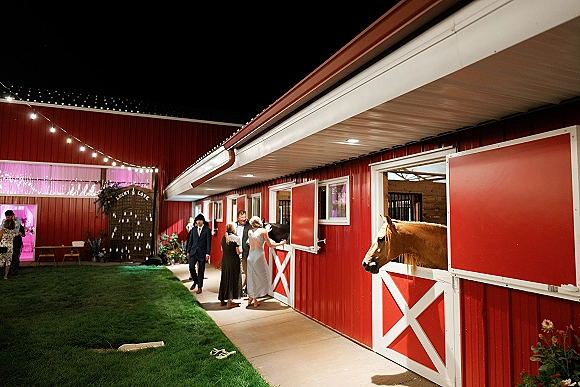
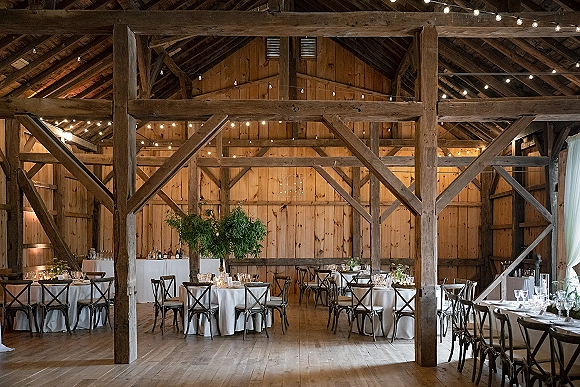
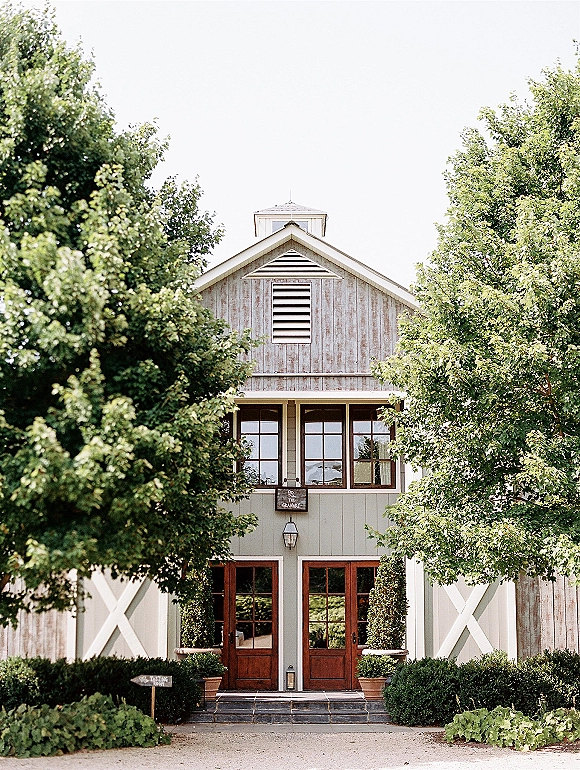
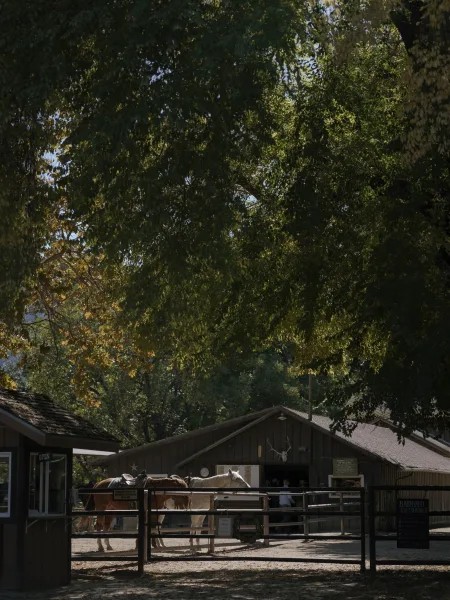

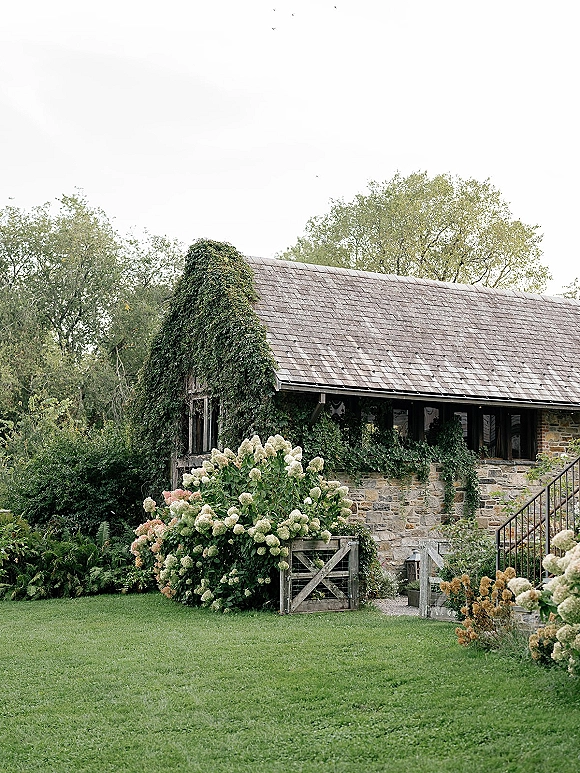
Four structures account for most of what gets rented as a barn. Post-and-beam and timber-frame barns carry exposed trusses, mortise-and-tenon joinery, and ceilings that often clear twenty-five feet at the ridge. The framing itself is the ornament, and heavy decor competes with it and loses. Bank barns, built into a hillside so both levels have ground-level access, give you a stone or masonry lower level and a timber upper level, which means two rooms with opposite personalities under one roof. Pole barns are post-frame buildings with metal siding, flat or shallow ceilings, and no interior framing to look at. They need the decor to do all the work, which is where draping and overhead installations earn their keep. Carriage houses and stables run smaller and more finished, with brick or stone, stall partitions, and lower, more intimate proportions. If you are still choosing where to hold the day, the range of barn wedding venues is wider than the category’s reputation suggests.
Clear span matters as much as height. A barn with a center row of posts cannot seat a single long table down the middle, and it cannot hold an unbroken dance floor. That constraint is not a problem to solve. It is a floor plan waiting to be read. The posts create natural bays, and a room laid out in bays reads more considered than one open rectangle with tables scattered across it.
Rustic Wedding Decor That Reads Editorial Instead of Themed
Rustic wedding decor reads editorial when it repeats a small number of materials at scale, and themed when it collects many small props. One material used forty times looks intentional. Forty different objects used once look like a craft fair.
The most common failure in a barn is volume, not taste. Couples see a large room and buy quantity, and the room fills with jars, lanterns, burlap, chalkboard signs, and barrels that share nothing but a mood board. The building already supplies texture: weathered siding, hand-hewn beams, hay dust in the light, iron hardware. Adding more texture on top of that is additive noise.
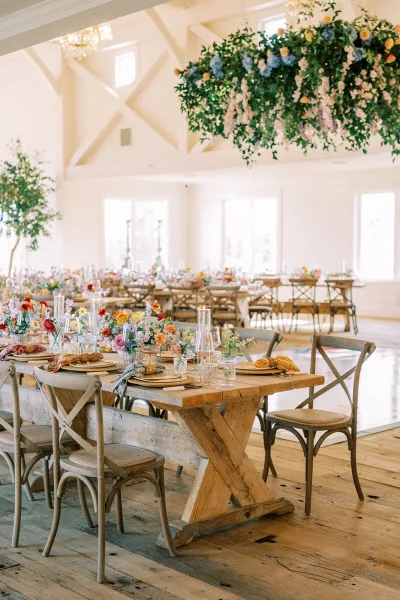
Pick two materials and commit. Unpolished brass and cream linen. Blackened steel and bleached oak. Terracotta and raw silk. Then let scale do the persuading. A single garland running the full length of a forty-foot farm table beats twelve small arrangements, and one over-scaled installation at the head of the room beats decor distributed evenly across it. Long runs of wedding greenery are the cheapest version of scale, since foliage covers distance in a way blooms cannot.
Color behaves differently in a barn than in a white tent or a ballroom. Warm brown wood is already a strong color, and it pulls everything toward amber. Cool whites turn dingy against it, pure gray reads blue, and pastels flatten. Ivory, bone, oatmeal, ochre, rust, olive, and deep aubergine hold their identity in that light. A cool palette in a warm room has to arrive through something with its own reflectance, such as mirrored surfaces, glassware, or white-painted furniture, rather than through flowers alone.
Lighting a Barn: Why One Layer of String Lights Is Never Enough
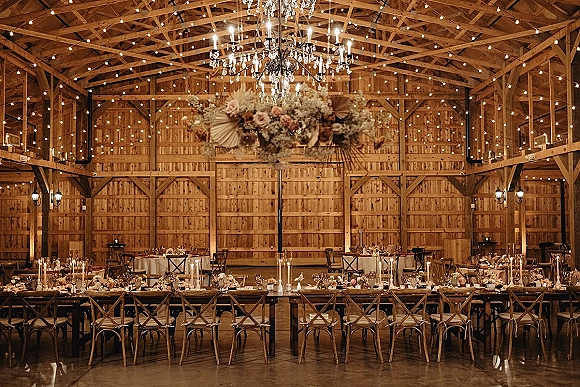
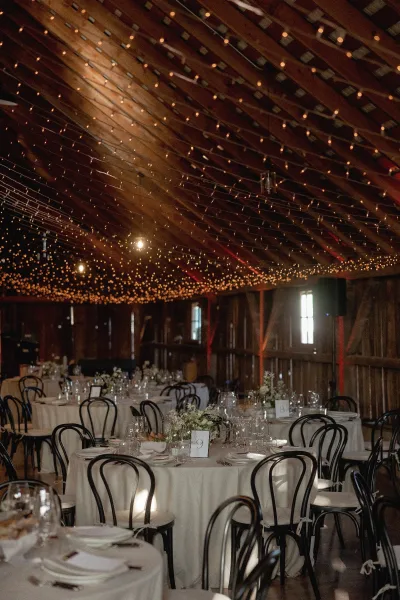
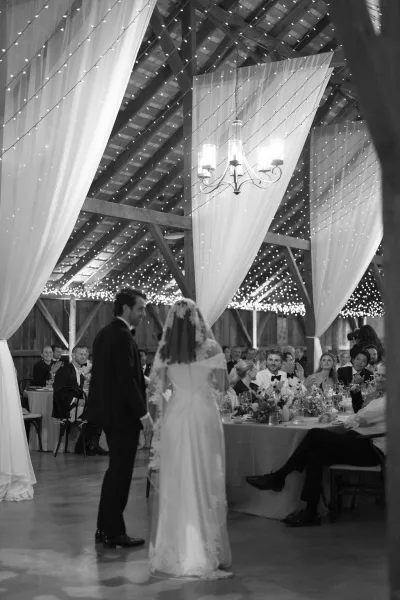
String lights on their own light a barn evenly and flatly. A barn needs three layers: a warm ambient wash overhead, a mid-height layer at table level, and a focused layer on the one thing you want people looking at. Remove any layer and the room goes dim or goes flat.
Dark-stained and aged wood absorbs light rather than bouncing it. A white-walled room returns most of what you put into it. A brown timber room returns almost none. The practical consequence is that a barn needs several times the fixture count of a comparable painted room to reach the same brightness, and the light has to be aimed rather than simply hung.
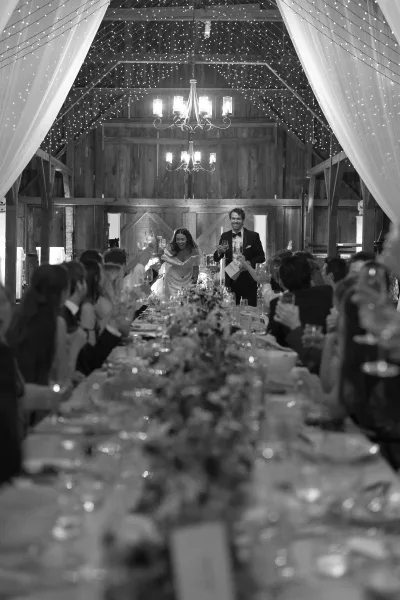
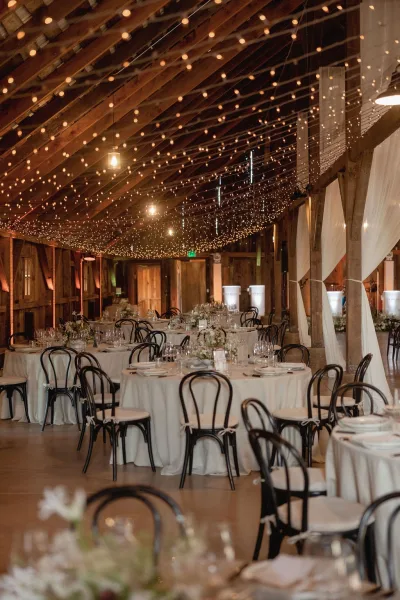
Overhead. Café strands swagged across the span give the ambient layer. Run them in parallel rows rather than a starburst from one center point. Parallel runs follow the framing and read architectural, while a radial pattern reads like a school gym. In a tall post-and-beam, hanging the strands below the truss line keeps light on the guests instead of on the roof deck.
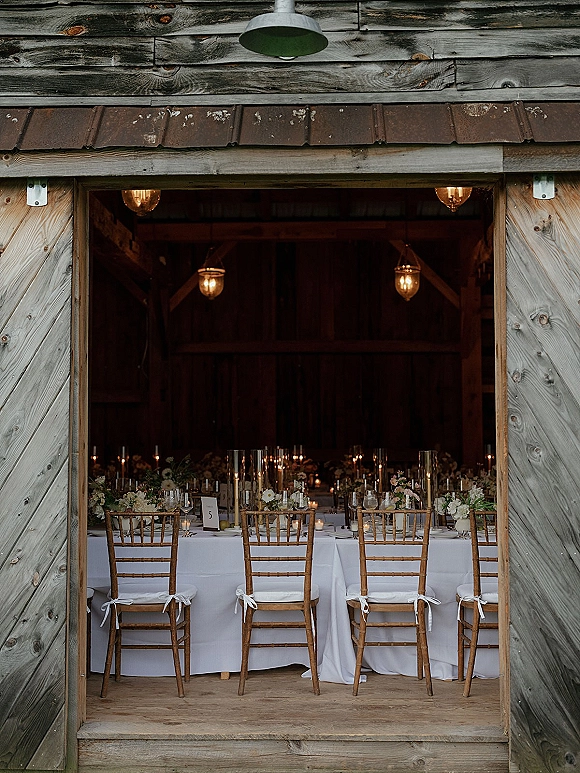
Mid-height. Tapers, votives, and hurricanes at table level are what make a room feel warm rather than merely lit. Candlelight sits low enough to catch faces from below and fills the gap between the overhead wash and the table surface. Many working barns restrict open flame, so glass cylinders, hurricanes, and warm-temperature battery tapers are the workaround.
Focused. Uplights aimed at the corner posts and up the gable end turn structure into the feature. Amber and warm amber match the wood, while blue and magenta fight it. One pinspot on the cake or the head table does more for photographs than any additional overhead run.
Rustic Barn Wedding Reception: Zoning an Open Floor Plan
A barn reception works best divided into three or four zones rather than treated as one room: seated dining, bar, dance floor, and a quieter lounge or outdoor spillover. Open plans without zones feel large and empty early in the night and congested later.
The zone problem is specific to barns because most of them are one volume with no walls to hide behind. Guests arrive into the same space where they will eat and dance, so the transitions have to be built out of furniture, lighting, and floor treatment rather than doors.
Put the bar away from the entrance. A bar near the door creates a permanent clot at the threshold. Placing it at the far end pulls people through the room and opens the entry.
Anchor the dance floor before you place the tables. Dance floors migrate toward whatever is loudest and brightest. Decide where it goes, aim the light and the band at it, then lay tables around it. Doing it in the other order produces a dance floor in a dark corner nobody wants.
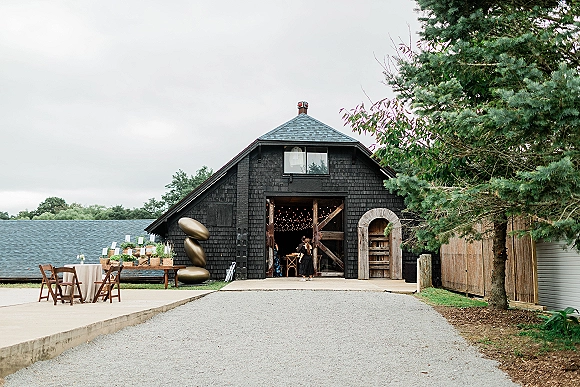
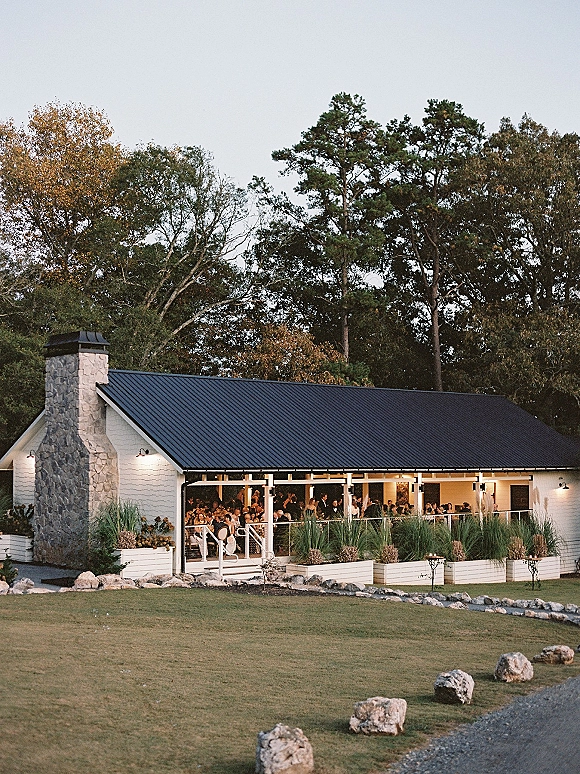
Use the outside. Barn venues almost always include a lawn, courtyard, or gravel apron. A fire pit, a lounge grouping, or a run of market lights outside converts a smoking area into a second room, which relieves noise indoors and gives photographers somewhere to work after dark.
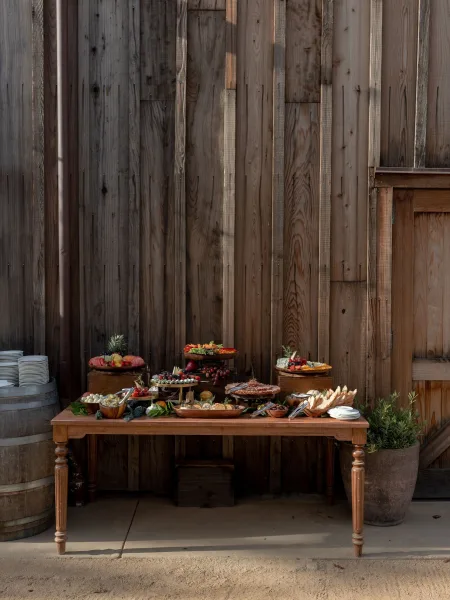
Long banquet tables suit barns better than rounds, because they echo the linearity of the framing and let a single runner do the work of a dozen arrangements. Rounds are the better call when posts interrupt the span or when the guest count pushes the room to its edges. Either way, rustic wedding centerpieces should sit low enough to see across, and a wedding dessert table is the easiest way to give the fourth zone a reason to exist.
Ceremony Placement: Doorways, Cross-Aisles, and the Backlit Problem
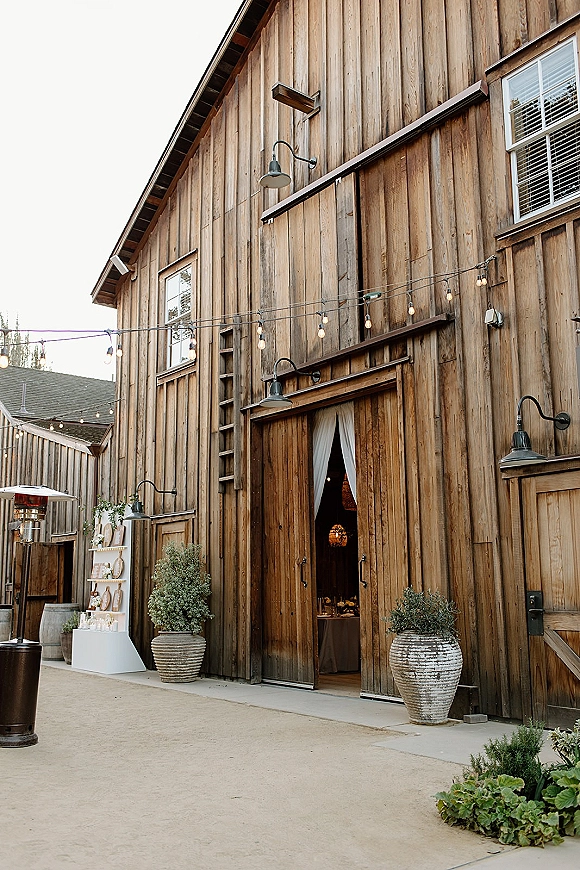
The open sliding door is the most photographed spot in any barn and the hardest to expose. Standing a couple directly in a bright doorway with a dark interior behind the camera produces silhouettes. Turn the setup ninety degrees, or move the altar inside the doorway, so light falls across the faces instead of behind them.
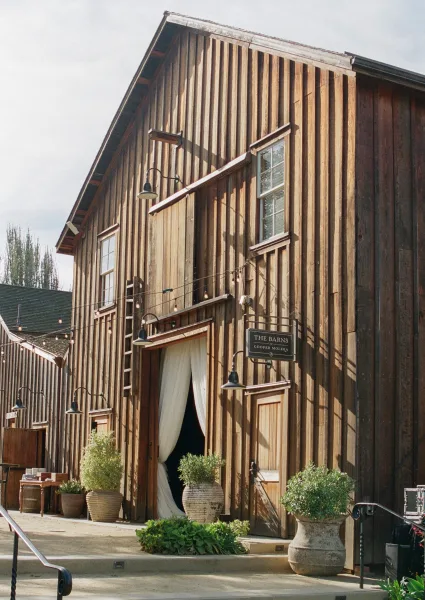
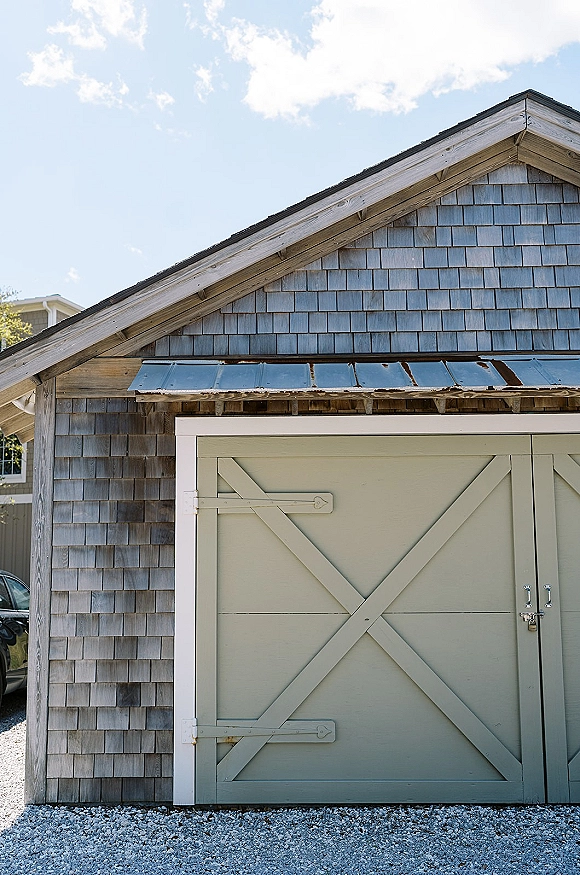
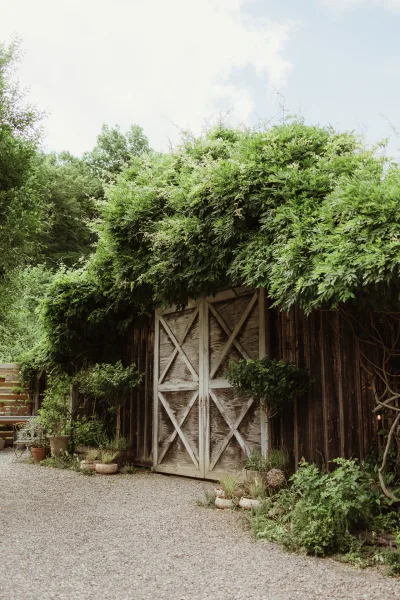
The double sliding door is the barn’s signature frame: a rectangle of daylight in a dark wall with landscape behind it. It works beautifully as a backdrop and punishes anyone who does not plan for the exposure gap between the doorway and the room.
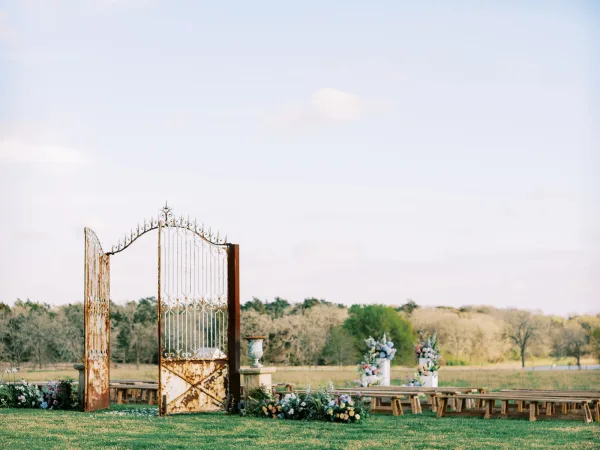
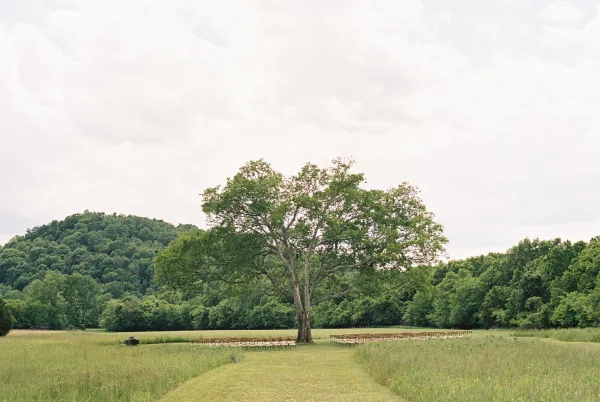
Three placements solve it. Just inside the opening, facing in puts soft directional daylight on the couple with the dark barn interior behind them, which is the most flattering version and the one that needs the least added light. Perpendicular to the opening lets the door act as a side light and keeps both the landscape and the interior in frame. Outside, with the barn behind you turns the whole building into the backdrop, which suits large guest counts and midday timing. A wedding arch reads as redundant in the first placement and essential in the third, since an outdoor setup has no architecture to borrow.
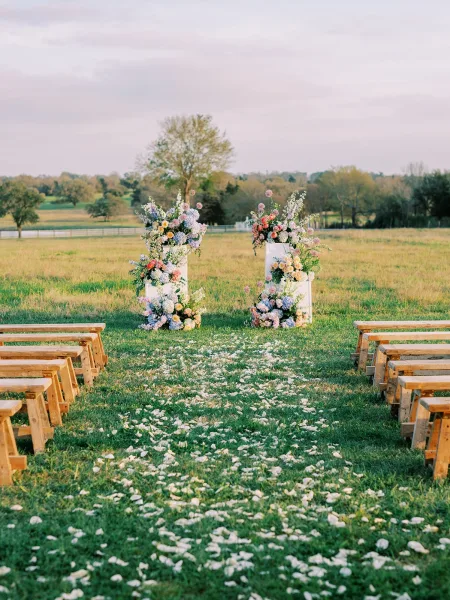
Aisles inside a barn rarely need runners. Original plank floors, especially wide-board oak or pine with visible wear, photograph better bare. What the aisle does need is definition at the edges, which can come from lanterns on the floor, low arrangements at intervals, or the chair alignment alone. If the barn has a center post row, run the aisle through a bay rather than down the true center, so no one’s view is blocked by a post.
Rustic, Country, Farmhouse, and Barnyard Are Not the Same Thing
Rustic describes materials, country describes region and dress code, farmhouse describes a painted-and-neutral palette, and barnyard describes a literal working-farm setting. A barn hosts any of the four, and the four do not look alike.
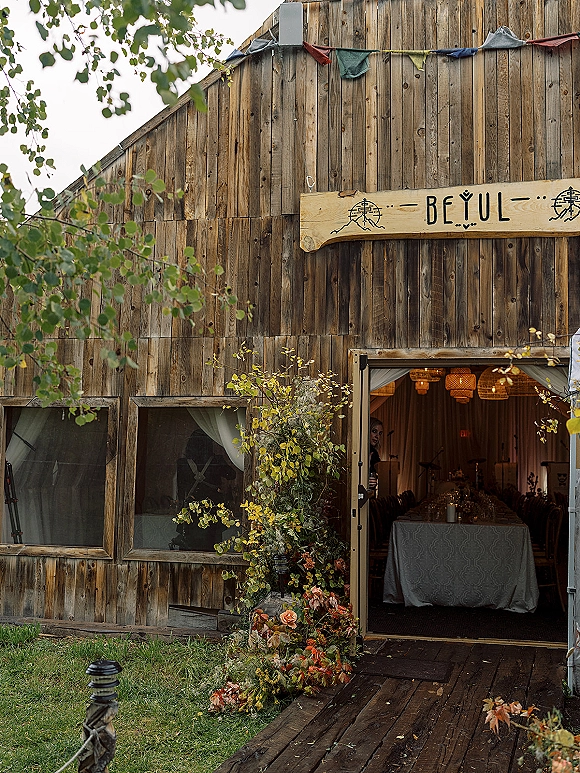
Rustic is a material vocabulary: raw and reclaimed wood, unpolished metal, natural fiber, foliage that looks gathered rather than arranged. It carries no regional accent and no required dress code, which is why it travels from New England to Northern California without changing much.
Country adds a regional register. Boots and denim become acceptable guest attire, a band replaces a DJ, food arrives family style, and a wildflower wedding bouquet or sunflowers stand in for garden roses. Country is a social style as much as a visual one.
Farmhouse and modern farmhouse invert the palette. Where rustic leans brown and warm, farmhouse leans white, black, and greige: painted shiplap, matte black hardware, white ceramic, eucalyptus and olive rather than amber-toned foliage. A whitewashed barn interior is the natural home for this one, and a dark tobacco-brown barn fights it.
Rustic chic and rustic elegant are the hybrid, and the hybrid is where most barn weddings actually land. The move is to keep the building rustic and make everything brought into it formal: full-length linen to the floor, real glassware, polished flatware, tapers in metal, structured florals from wedding florists who work in barns often enough to know how the light behaves. The contrast between rough architecture and refined table is the entire effect, and it holds up better than committing fully to either side.
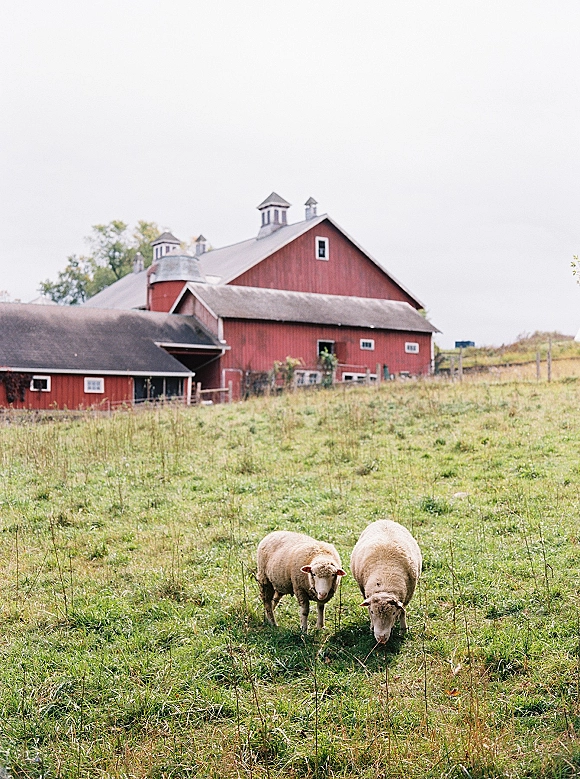
Barnyard and farm mean the working version, with animals, hay, and outbuildings visible. Specific and charming, and worth confirming in advance that the working parts of the farm will be where you want them on the day.
How a Barn Photographs: Mixed Color Temperature and Light-Eating Wood
Barns create a mixed-light problem that few other venues do. Daylight through an open door reads cool and near 5500K, tungsten string lights read orange and near 2400K, and the two meet in the middle of the room. A camera balances for one or the other, not both.
That split is why barn photographs so often show either orange faces or blue shadows, and why photographers working in barns add their own light more aggressively than they would in a garden or a ballroom.
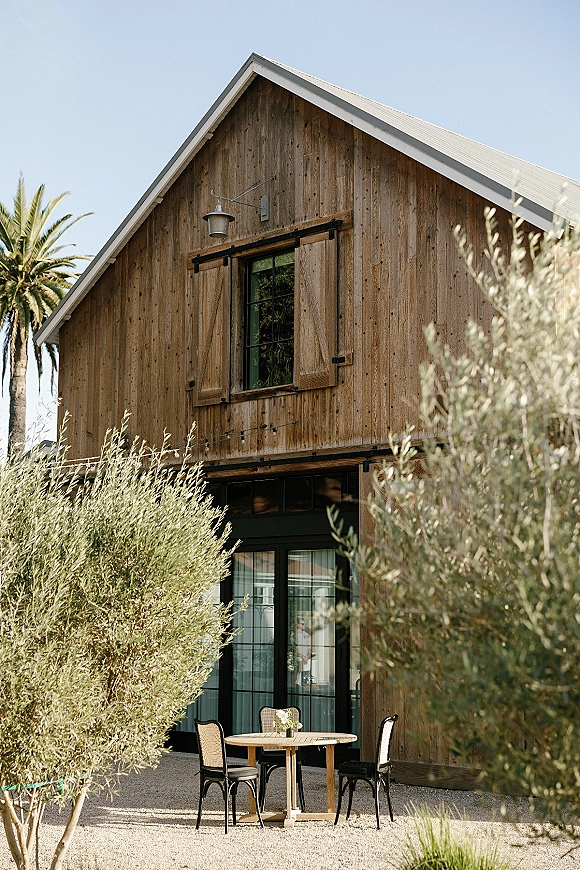
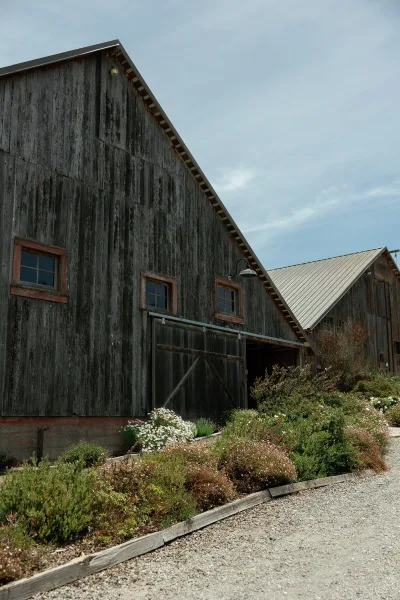
The wood compounds it. Weathered gray siding, aged oak with a tobacco patina, and dark-stained pine each reflect a different amount and a different color of light back onto skin. Aged oak throws warm reddish bounce, which flatters most skin tones. Weathered gray throws neutral to cool bounce and leaves faces looking flatter. Whitewashed interiors behave closest to a studio wall and are the most forgiving of the four.
Dust is the other variable, and the useful one. Working barns hold fine airborne dust that becomes visible whenever a hard light source cuts through it, which is what produces the shafts and haze in the best barn photographs. It shows up strongest in late-afternoon light angling through a high window or an open loft door, and it disappears entirely under even overhead lighting.
The takeaways are consistent. Schedule the ceremony and portraits for when the sun sits low enough to enter the building rather than pass over it. Keep the artificial layer warm and consistent rather than mixing warm strands with cool fixtures. And treat the loft opening, the gable window, and the main door as three separate light sources, each with its own best hour.
What Barn Materials Do: Reclaimed Oak, Whitewash, and Unsealed Floors
Barn surfaces are mostly unsealed, unfinished, and reactive. Plank floors catch stiletto heels and absorb spills, reclaimed oak splinters at the edges, and hand-hewn beams shed dust. Every one of these has a styling consequence.
Reclaimed oak and chestnut are the premium surfaces in a restored barn: dense, dark, and heavily figured, with nail holes and saw marks intact. Dark figured wood swallows small decor. Objects placed on it need height, reflectance, or contrast to register, which is why brass, glass, and cream linen work on reclaimed oak and why matte brown or olive objects disappear into it.
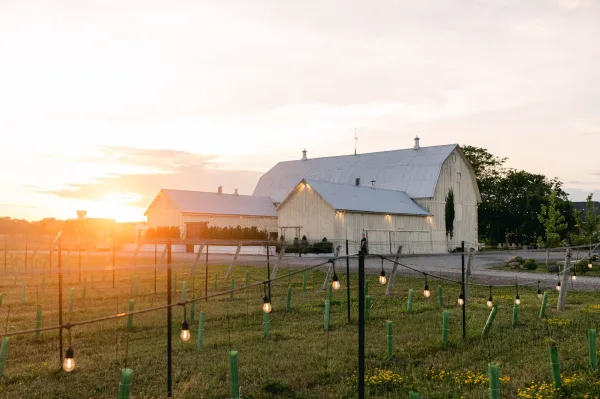
Whitewashed and limewashed interiors do the opposite. They bounce light, cool the room’s cast, and make the framing read as graphic lines rather than as mass. Color reads accurately against them. This is the surface where blush, sage, and pale blue palettes survive.
Pine, hemlock, and newer post-frame lumber are lighter and less figured, and they read as new construction on camera. They benefit most from draping, from planted greenery at the base of posts, and from lighting that creates shadow where the wood has no character of its own.
Unsealed plank floors are the constraint everyone forgets. Gaps between boards catch heels and small dropped items, dust rises once the dance floor fills, and liquid stains rather than beads. A laid dance floor, a runner in the aisle, or a note to guests about heel width solves most of it.
Metal hardware rewards a deliberate choice. Original barns run to blackened iron and galvanized steel, so brass and copper read as brought-in and modern against them. That is a strong contrast when intended and an accident when not.
An Uninsulated Building Changes With the Season
Most barns are uninsulated timber structures with high ceilings, which means they hold the outdoor temperature and amplify it. Heat rises out of reach in summer and pools nowhere in winter. Season is a structural condition in a barn, not a decorative theme.
Fall is the season barns were built for, and not only aesthetically. Cool outdoor air makes the room comfortable without mechanical help, low sun angles push light deep through the doors and windows, and the palette outside already matches the wood. The tradeoff is competition, since fall is when barn venues are hardest to book.
Winter works in a barn when the venue has real heat, and many do not. High ceilings make portable heaters inefficient, and a room that is comfortable at eye level is often cold at the floor. Where it does work, winter gives the most dramatic version of the room: full darkness by dinner, every light source doing visible work, and evergreen, amber, and candle-heavy styling that suits the architecture.
Spring brings mud and wind. Gravel aprons and lawn parking turn soft, and the barn’s big doors act as a sail on a windy day, which affects everything hung overhead. Anchoring installations properly matters more in spring than in any other season.
Summer is the hardest. An uninsulated barn with a dark metal or shingle roof holds heat well past sunset, ventilation depends entirely on cross-breeze between open doors, and a full dance floor raises the temperature further. Summer barn weddings that work usually move the ceremony and cocktail hour outside and reserve the barn for after dark.
Frequently Asked Questions
What colors work best for a barn wedding?
Warm wood pulls every color toward amber, so palettes that already contain warmth hold their identity best: ivory, bone, oatmeal, ochre, rust, olive, and deep aubergine. Cool grays read blue against brown timber, and pure white reads dingy. A whitewashed or limewashed barn interior will carry a cool palette, while a dark tobacco-brown one will not.
What flowers suit a barn wedding?
Foliage-forward, garden-loose arrangements suit barns better than tight formal ones, because the architecture is already irregular. Eucalyptus, smilax, olive, and Italian ruscus run well as long garlands. Dahlias, garden roses, ranunculus, cosmos, and amaranthus hold their shape in warm air, while hydrangea and sweet pea wilt fastest in an unconditioned building. Dried elements, including pampas, bunny tail, and preserved eucalyptus, are the practical answer for a long day in a hot barn.
What should guests wear to a barn wedding?
Block heels, wedges, or flats rather than stilettos, because barn floors have gaps between planks and the walk in is usually gravel or grass. Beyond footwear, the dress code follows what the couple sets rather than the venue, since a barn hosts black tie as readily as it hosts denim. Layers matter more than at most venues, because an uninsulated building swings several degrees between cocktail hour and the end of the night.
Do barn venues have heating and air conditioning?
Many do not, and those that do often condition only part of the building. High ceilings make both harder, since heat rises out of the occupied zone in winter and collects there in summer. Ask specifically whether the system covers the full room, whether it runs during the event or only beforehand, and what the venue does when the room is at capacity with a full dance floor.
Do you need a tent for a barn wedding?
Only if the ceremony or cocktail hour is planned outdoors. The barn itself is the rain plan for the reception, which is one of the category's real advantages. What to confirm is capacity, because a barn that seats your guest count for dinner may not also hold a ceremony setup, and moving a ceremony inside can mean a room flip during cocktail hour.
What is the most common mistake in barn wedding decor?
Filling the room with many small objects instead of a few large ones. The building already supplies texture through weathered siding, exposed framing, and iron hardware, so scattered lanterns, jars, and signs compete with it rather than add to it. One material repeated at scale, a full-length table garland, or a single over-scaled installation at the head of the room does more than a dozen small groupings.